
What happens when an artist decides to downsize? If you’re Liza Baker, you don’t just move; you curate a new way of living.
Liza, a lifelong creative and daughter of an artist, recently partnered with The Akeena Group to design and build a custom Accessory Dwelling Unit (ADU) in her backyard. Her goal was bold: move into the new, smaller space and rent out her main front house.
The Design: A Gallery You Can Live In
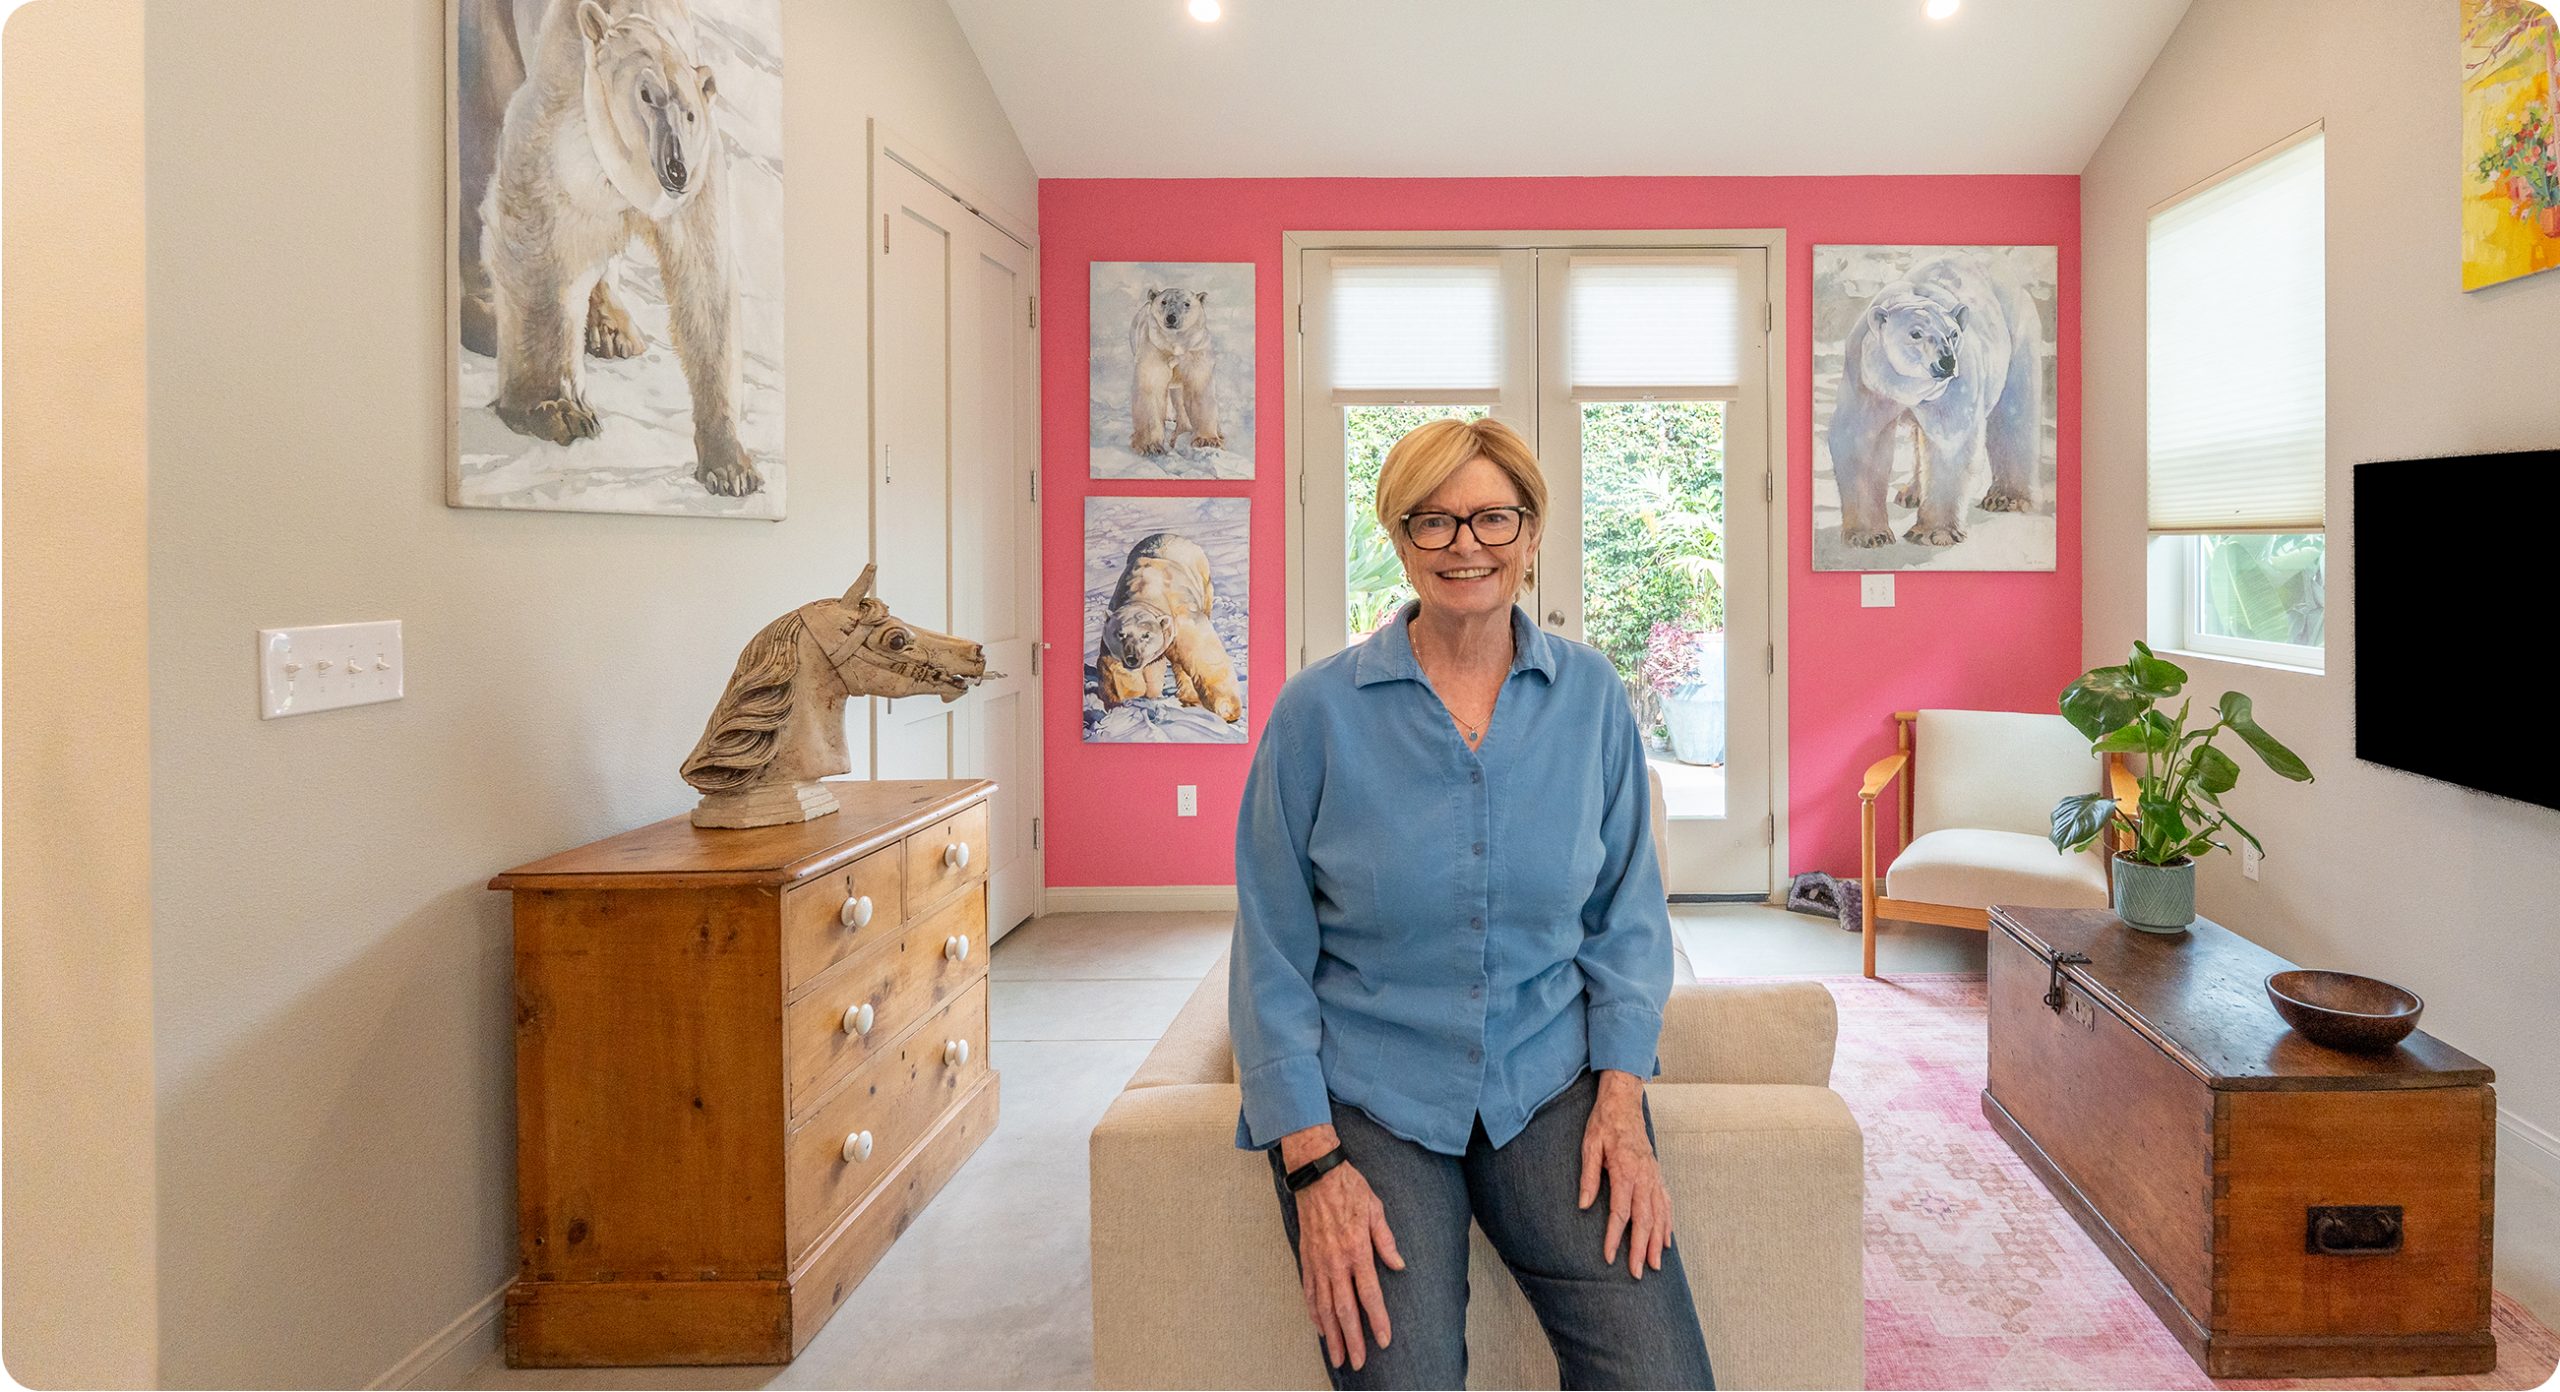
Liza’s home isn’t just a residence; it’s a private gallery. To accommodate her extensive collection of art and antique furniture, we focused on “the bones” of the home:
Vertical Volume: We designed 13-foot ceilings in the living and kitchen areas to provide expansive wall space for her larger pieces. The rest of the home maintains a generous 9-foot height, ensuring the “airy feel” Liza craved.
The “Canvas” Palette: We opted for a neutral backdrop of crisp wall and cabinet tones. This allows the vibrant colors of her paintings and the rich textures of her antiques to take center stage.
Industrial Chic: Sleek, polished concrete flooring runs throughout, offering a modern, cool contrast to her ornate furniture.
Artful Ingenuity: Instead of a standard corner kitchen cabinet, we created a custom recessed nook. This architectural “carve-out” allowed Liza to fit a specific piece of furniture perfectly, which seamlessly transitions into the guest bedroom layout on the other side.
“From the very first renderings, I felt The Akeena Group understood the most important aspects of the project to me—an airy feel and plenty of wall space to hang my art. It was a huge plus that they both designed and contracted the project, so I could be assured it wouldn’t lose anything from the initial vision.” — Liza Baker
A Family Affair: The 805 Connection
The beauty of Liza’s ADU doesn’t stop at the glass doors. Her three children, the owners of the renowned Plant Shop 805, designed and installed a custom, low-water garden. The lush, drought-tolerant landscaping anchors the ADU into the earth, making the transition from the “canvas” interior to the natural world feel effortless.
Why the Design-Build Model Worked
For a client like Liza, whose vision is precise, the Design-Build model was essential. By having the designers and contractors under one roof at Akeena, there was no “lost in translation” moment. Every 13-foot stud and recessed nook was executed exactly as it was rendered.
Liza is now settled into a home that reflects her history, her family, and her aesthetic. It’s proof that “downsizing” doesn’t have to mean compromising—it means refining.